
Your Reserves Went Into the Structure. The Lobby Still Looks Like 2008.
Lobbies, elevator cabs, entrance frames, corridor doors and concierge desks — re-skinned in real-touch wood, stone and metal finishes. Over the surfaces you already own.
No demolition. No debris skip in the porte-cochère. No wet trades curing in your corridors. Most of it runs overnight, and most of it never touches your elevators at all.
Sunny Isles Beach · Aventura · Hallandale Beach · Bal Harbour · Surfside · Hollywood · Fort Lauderdale
The Money Is Committed. The Building Still Has to Look Like Itself.
Florida's structural integrity reserve study rules point reserve funding at eight structural categories: roof, load-bearing structure, fire protection, plumbing, electrical, waterproofing, windows and doors, and any item over $25,000 affecting those systems. That is the right place for the money. It is also, for most boards, all of the money.
Notice what is not on that list. The lobby. The elevator cabs. The corridor doors. The concierge desk. The surfaces every owner walks past several times a day and every prospective buyer photographs — those compete for whatever is left, in buildings that have frequently just come through a period of substantial structural spending and, in many cases, a special assessment on top of it.
No board wants to go back to owners for a lobby. That is the entire reason architectural film ends up on the agenda: it is usually the only common-area refresh that fits what is left after the structural obligations are funded — and it is the one that does not put residents through another construction project.
Not another assessment
A fraction of replacement cost, phased across budget years if the board wants it that way. Each phase stands on its own.
Not another construction project
Residents have already lived through the structural work. This one runs overnight and they wake up to a finished lobby.
Defensible at the owners' meeting
A visible, photographable improvement for a number the board can say out loud without flinching.
The reserve-category list above reflects published summaries of Florida condominium reserve-study requirements and is included as context, not as advice. Wrap Trap installs finishes; your manager, engineer and accountant own reserve strategy — ask them, not us.
Three Zones, Three Very Different Conversations
"The elevators look tired" is one sentence that hides three separate jobs with three separate cost and downtime profiles. Boards get quoted them as one lump. They are not one lump — and two of the three do not require taking a car out of service at all.
Entrance frames & jambs
The surround residents stand in front of on every floor while they wait. A 40-storey line has 40 of them per shaft — the most repeated surface in the building.
Replace it
Frame replacement is carpentry and metalwork on every floor, with hoistway access and a lift out of service floor by floor.
Wrap it
Wrapped in place, floor by floor, from the corridor side. Nobody opens the hoistway.
Downtime
None to the elevator. We work the corridor while the car keeps running.
Hoistway & cab doors
Scratched, keyed, or dated stainless. Usually the first thing that makes a well-kept building look tired.
Replace it
Industry pricing for stainless hoistway doors runs roughly $1,200–$2,500 per door for standard grades, and $2,500–$4,000 for 316 stainless specified for coastal buildings, before labour — which the same source puts at 20–30% of project cost.
Wrap it
Door faces are re-skinned in brushed metal, wood or stone finishes. Existing doors, existing mechanism, untouched.
Downtime
Corridor-side faces done live. Car-side faces are done in the same overnight window as the cab.
Cab interior
Walls, panels, returns, and ceiling trim — the box everyone in the building stands in several times a day.
Replace it
Elevator trade sources put budget-friendly cab interior projects around $15,000–$25,000 per cab, with economy options near $12,000–$15,000. Custom cab panels are reported at 8–14 week lead times, and a full modernization is described as a 4–12 week programme.
Wrap it
The existing panels stay. We prep, repair minor dents, and re-skin them in the finish the board picks from physical samples.
Downtime
An overnight window per car is typical. Installers publish 1–2 days for most cabs; we confirm against your actual cab at survey.
The point most boards have not been told
Entrance frames and corridor-side door faces are the surfaces residents look at most — they stand in front of them waiting, several times a day, on every floor. They are also the surfaces we can re-skin without touching the elevator at all, because the work happens in the corridor. In a building with two or three cars, that means most of the visible improvement lands with zero impact on service levels, and only the cab interiors need an overnight window.
And the part a contractor should tell you before you sign
Florida regulates elevator alterations. Under the Florida Administrative Code, a remodel or change to fixtures or components in an elevator cab can require an alteration permit, and the exemption for a straight "replacement" is defined as removing a component in its entirety — which applying film over an existing panel is not. Miami-Dade also runs its own elevator regulator separately from the state.
So our position is this: Florida requires a determination, not an assumption. We establish it through a registered elevator company before we quote cab work, rather than telling you no permit is needed and leaving your association holding a violation. If a contractor tells you elevator film "skips the permit process," ask them to put it in writing.
None of this touches lobby walls, columns, reception desks, corridor and unit doors, mailrooms or amenity spaces — which is usually the larger share of the visible improvement anyway, and where most boards should start.
Replacement cost and lead-time figures are published ranges from elevator trade sources, quoted for comparison and not as a Wrap Trap estimate. Your building's numbers depend on car count, floor count, door type and access — we measure before we quote.
If It Is a Sound Surface, It Can Change What It Looks Like
Architectural film bonds to nearly any sound, non-porous or primed surface — laminate, painted MDF, metal, existing millwork, glass. The question in a condo is rarely whether a surface can be wrapped. It is which surfaces earn the budget first.
Lobby walls & feature panels
The first thing a buyer's agent photographs. Wood, stone and metal finishes over the panels already on the wall.
Elevator cabs, doors & frames
Cab walls, door faces, entrance surrounds on every floor. The most-used and most-abused surfaces you own.
Reception & concierge desks
Usually the single most dated object in the lobby, and usually built in, so replacing it means demolition.
Corridor & unit entry doors
Hundreds of identical doors. Re-skinning them is the cheapest way to change how every floor reads.
Columns, soffits & curved features
Film conforms to compound curves — the shapes millwork charges the most to reproduce.
Mailrooms, package rooms & amenity spaces
Gyms, club rooms, card rooms, cabanas. High-traffic surfaces that date fastest and get looked at daily.
Valet & garage entry surrounds
The entrance most residents actually use every day, and the one that never gets budget.
Stair & service door frames
The details an inspecting buyer notices when everything else has been done.
We Will Tell You When Film Is the Wrong Answer
Film is not always right, and a contractor who says it always is should worry you. Here is the honest shape of the four options a board normally gets quoted.
Architectural film
Our laneCost
A fraction of replacement — quoted per building after we measure.
Disruption
No demolition, no debris skip, no wet trades. Work runs overnight or zone by zone while residents keep using the space.
Repairability
A single damaged panel is re-skinned on its own. 3M states DI-NOC repairs are practically indistinguishable at normal viewing distance, and easier than repairing wood or veneer.
When it wins
Best when the substrate is sound and the problem is that it looks dated, scratched, or wrong for the building.
Repaint / specialty coating
Cost
Cheapest up front.
Disruption
Wet trade. Masking, cure time, and odour through the common areas — in an occupied residential building that is the part residents complain about.
Repairability
Touch-ups rarely match. Fixing one scuff usually means recoating the whole wall to a break line.
When it wins
Fine on painted drywall. It cannot make anything look like wood, stone or metal — paint reads as paint.
New laminate / pre-manufactured panels
Cost
Materially higher: panels plus fabrication plus install.
Disruption
Demolition of what is there, dust, noise, debris removal, and a lead time before anything starts. Elevator trade sources report 8–14 week lead times on custom cab panels.
Repairability
Depends on the panel still being available years later. Discontinued profiles are the classic problem.
When it wins
Right answer when the substrate is actually failing — delaminating, water-damaged, structurally shot.
Real veneer, stone or new millwork
Cost
The top of the menu.
Disruption
A construction project in an occupied building: trades, permits, protection, weeks of common areas out of use.
Repairability
Specialist work, and matching a decade-old batch of stone or veneer is often impossible.
When it wins
Genuine material, genuine result. Buy it when the building's positioning demands the real thing and the budget is there.
A Compound Curve, Cut In Around the Life-Safety Fittings
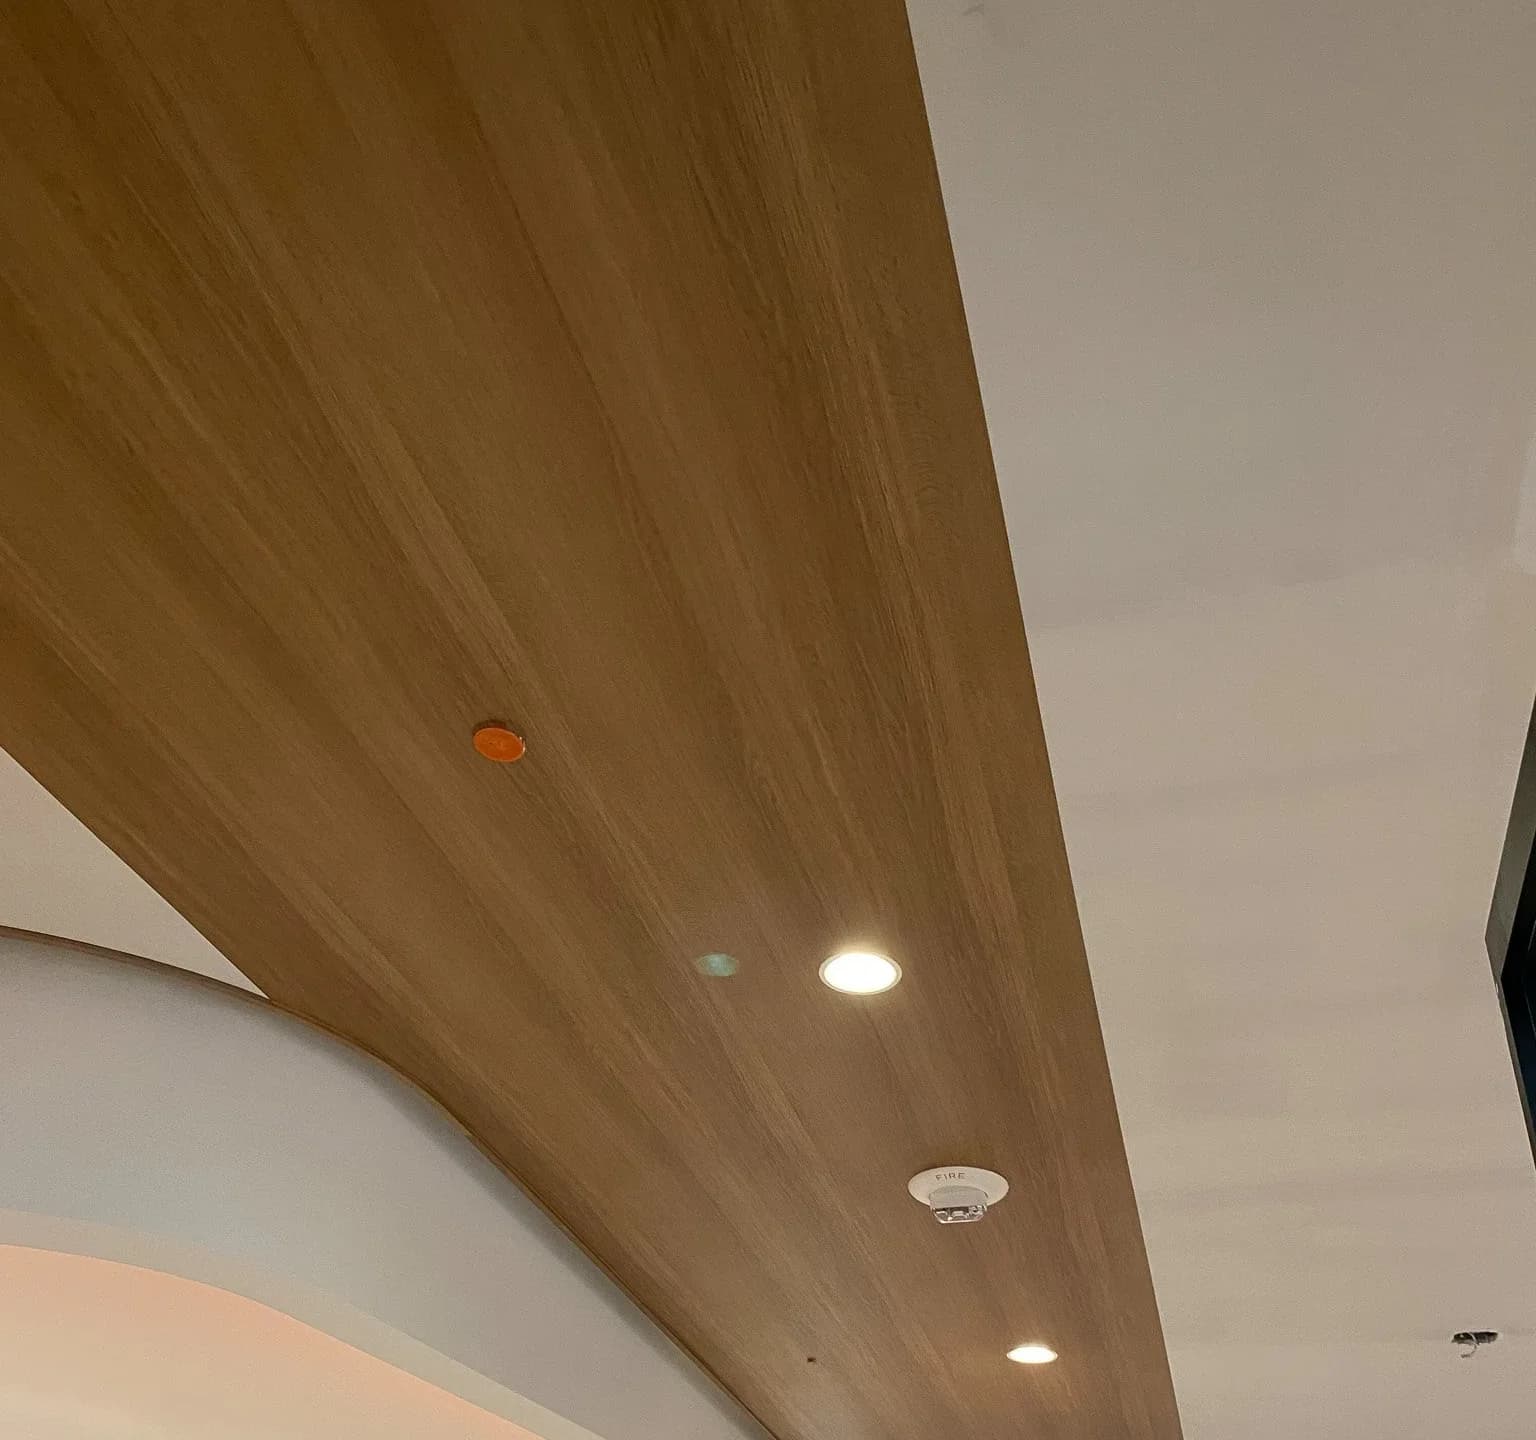
This is our install. Wood-grain architectural film carried around a curved ceiling soffit and cut in around downlights, a sprinkler head and the fire alarm — the details that decide whether a job reads as architecture or as a covering. Nothing here is veneer or millwork.
Walk. Sample. Scope. Phase.
Built around how associations actually approve capital work — with the manager first, and the board seeing something they can hold.
01
Free building walk
We meet your manager, walk the lobby, cabs, corridors and amenity spaces, and measure. No obligation, no charge, usually under an hour.
02
Physical samples
We bring swatches to your building and hold them against your actual surfaces in your actual lighting. Screens misrepresent wood grain and brushed metal badly.
03
Written scope + data sheets
A firm scope and number per zone, with the manufacturer data sheet for each selected finish attached so your engineer can sign off on the real specification.
04
Phased, after-hours install
Overnight and zone by zone, sequenced around your building's rhythm. We hold your finish spec on file so a later phase still matches the first.
What Boards Ask
Common-Area Refinishing FAQ
Start With the Walk.
We meet your manager, walk the building, measure, and hand your board a written scope with the data sheets attached. Free, and usually under an hour.